Everything in its Place

Designers and architects in markets across the U.S. take creative cues from local geography, history and culture
Iconic buildings always bring to the mind their surroundings. Notre Dame and Paris. Westminster Abbey and London. The Empire State Building and New York. All are part of, and define, their surroundings.
Outside urban environments, casino resorts employ place-based design to acknowledge and align with their locations, populations and resources. With this collaborative, context-driven approach, resorts aren’t outliers randomly plopped onto a piece of earth. They appear to belong to the landscape that surrounds them.
Outside In
Nods to the environment in casino resorts reflect regional culture and geography, coexisting with the excitement of gaming.
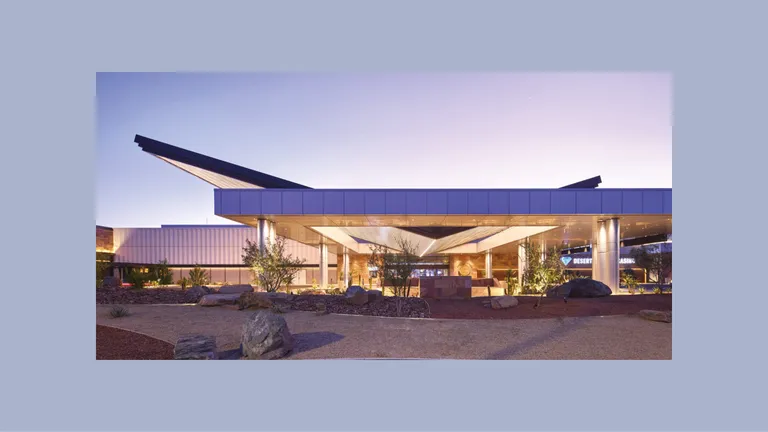
Acorn Ridge Casino in California’s Sierra Foothills is a partnership of Warner Gaming and the Ione Band of Miwok Indians. With a 25,000-square-foot gaming floor, full-service restaurant and bar, and outdoor entertainment venue, the facility embraces its surroundings with an unusual touch: perimeter spaces including bars open to the outside, allowing natural light to flood the space. That concept continues in the gaming space, where windows offer lush views of Amador wine country and let fresh air and sunshine flood the interior.
“It’s a casino very much based on the landscape,” says Elena Gonova, senior associate with the Cuningham. “In these beautiful rolling hills, we didn’t create something really tall or with a huge, high presence. The building is layered, with a lot of openings. Even if you don’t gamble a lot, it’s a pleasant space to sit, enjoy and be entertained if you wish. A lot of our projects are informed by place and by culture.”
In years past, bringing natural light and outdoor views to the gaming floor would have been heretical. But one thing Covid-19 changed for the better was a rethinking of how casino resorts—especially gaming spaces—are designed.
“This notion of health and wellness has become more and more relevant,” Gonova says. “We see lighter colors, more openness, more exposure to natural light. That complete neglect of the circadian rhythm in old casino design—‘It needs to be really dark, so you forget what time it is’— is gone now. That’s reflected in all kinds of design, including hospitality.”
Embracing Local History
Las Vegas is renowned for bringing other cultures to the Strip. Think Luxor, Caesars Palace or the Venetian, with ersatz visions of Egypt, ancient Rome and the romantic city of canals.
New builds, particularly in the tribal resort realm, prefer to embrace their own unique history and culture. “There are two things we look at simultaneously,” says Robert Gdowski, principal/director of hospitality design with JCJ Architecture. “The first is very contextual: what the land is doing, what the topography is doing, what the light is doing, what the view corridors are doing. What’s the relationship between the geology and the sky? Because without that, a place is not a place.
“Then, what does the operator need the property to do in the market? That’s where the questions generate, both from us at the drafting table and the client. It’s very much a process of scale: the idea of territory, the larger land and what I’ll call community.”
Gdowski speaks of “asking the land” to participate in the design process, informing features from threshold to casino to guest room and beyond, with textures, colors and materials that evoke a sense of place. “‘We’re not at home.” he says, “We’re someplace better than home.’”
A recent JCJ project, the 16-story luxury hotel at the Jamul Casino Resort in California, took on additional significance because of the surrounding landscape. The hotel tower joined the existing casino on the tribe’s six-acre reservation, with a federally protected waterway cutting through the site and a sacred burial ground on the other side of the proposed structure.
“That site tested us, but also inspired us on how to build on a site that’s very constrained,” Gdowski says. “How do we respect the cultural aspect? It was a great example of place-making design, because of what the architecture had to do on a small piece of land, with phenomenal views as the backdrop.”
The finished tower doesn’t overpower the land, but is “kind of a crystalline jewel box that reflects nature, allowing the views out and also reflecting it in the glass, so the hotel almost disappears.”
In addition to working with the surrounding environment, Gdowski’s team had to meet the needs of the operator, keeping guest rooms close to the gaming floor but taking into consideration that federal waterway. “We ended up cantilevering this 16-story tower over the protected waterway. We weren’t allowed to touch it, but could use that air space to a certain degree. So we have these four 20-foot concrete girders in the third floor that extend this entire tower out over the protected land.
“You talk about a site kind of telling you what it needs? This was very much it.”
Charged with adding a pool deck within limited space, JCJ turned the hotel rooftop into a pool and entertainment center. “You look around and think, ‘My gosh, it’s become part of that landscape,’” says Gdowski. “Place-making design can’t happen everywhere, but the site mandated that it happen here. On our best days, all these things come together and inevitably become a design that’s very much integrated into the place.”
Architecture as Emotional Connection
For Emily Marshall, interior design leader, and Thor Harland, senior associate, architecture and design for HBG Design, starting with a blank page before designing a project creates unlimited potential.
“We think about where the space is, the local identity, then how we want the guests to feel,” says Marshall. “What’s the story we want to tell? What’s the property’s identity? Also very important operationally, what’s the flow? And where is the excitement and escape? We start with a concept, and the interior and architecture develop from that.”
“It takes a forensic investigation into things like the site, the climate, the patterns of use, the history, the client,” says Harland, who approaches that journey with “humbleness and openness.”
“With Native American projects, there’s such a passion for who they are and their culture. If we can create an architecture that’s reflective of that, that mimics that—not so much literally, but purposefully, in every design move—it makes for a stronger project,” he says. “This place-based idea is a journey towards authenticity that is unique to a site and unique to the client. You can’t just pick it up and move it anywhere else, because it wouldn’t function as well. That, for us, is a successful project.”
The work continues “from early concepts through construction documents,” says Marshall. “We’re with the client making decisions on big-picture geometry all the way down to the tile in the guest room. If we can always tie those decisions back to a common thread, it creates a consistency in the design.”
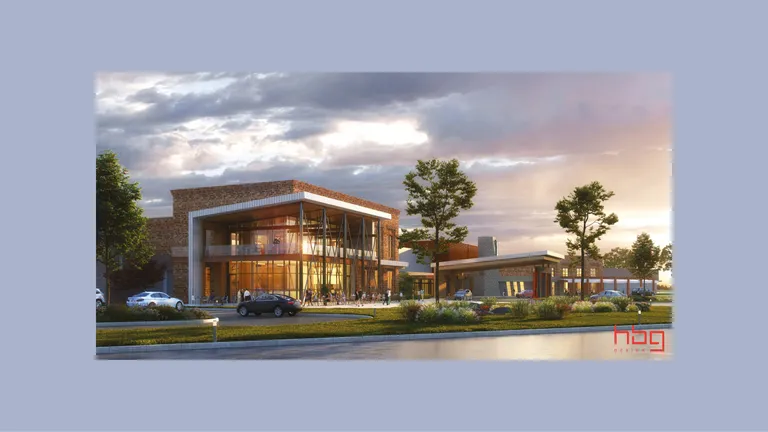
HBG’s work on the Gun Lake Casino Resort in Wayland, Michigan stands out for Marshall as “one of our finest examples of place-making architecture.” Harland concurs, calling it “one of the best examples of creative, thoughtful depth, from early massing to the materials chosen on the interior. The Gun Lake Tribe was very ambitious, very forward-thinking. They wanted to create something that hadn’t been seen, that was completely new, avant-garde to the area, and make a statement. For us it was important to meet that passion and excitement, and create and carry through that momentum.
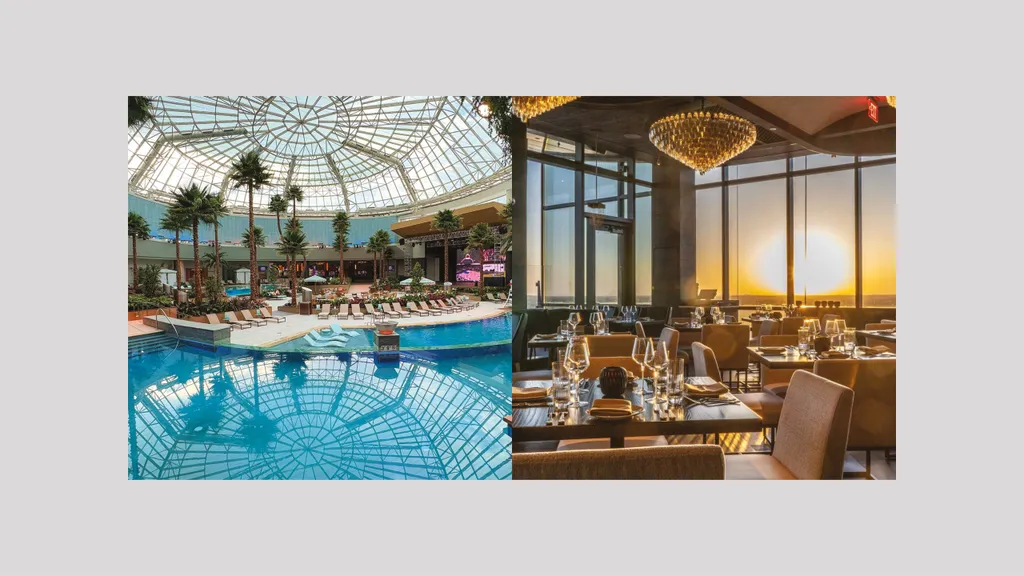
“It’s Michigan, with very harsh winters, so the tribe wanted to create an enclosed tropical oasis within.” HBG created an egg-shaped, glass-enclosed atrium, aligned east to west for maximum sun exposure. While dramatic, it’s also functional and can be used for entertainment.
“We created a compelling piece of architecture that’s dynamic and cool to look at,” Harland says. “It also functions better than if we went with just a simple form, like a circle or a square.”
From the first view of a resort rising from the landscape to the smallest details—subtle references to ecology and culture in materials, finishes, color palette, etc.—place-based design tells a story, creating meaningful connections among guests, communities and their shared environment.
Contemporary, Yet Timeless
Wind Creek Southland
Wind Creek Southland near Chicago, owned and operated by the Poarch Band of Creek Indians, took a surprising approach to theme, with references to superspy James Bond alongside nods to tribal culture and history. With interior design by Nelson Worldwide, the $529 million property opened in phases from November 2024 through early 2025.
Jennifer Lewis, AIA, in-house architect and head of design for Wind Creek Hospitality, spoke to Casino Style about the design methodology.
Casino Style: It sounds bold and even outlandish to blend James Bond with tribal influences. What features bring 007 to mind?
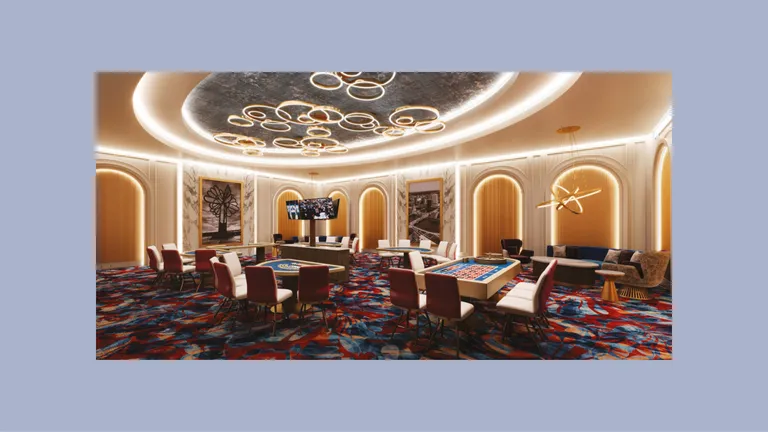
Jennifer Lewis: Our goal was never to recreate a literal James Bond movie set—instead, we set out to translate the emotional language of Bond into a cohesive, contemporary hospitality experience that evoked the fantasy of the James Bond films. The organizing principle was tension: polished glamour paired with grit. We sought to capture the feeling of James Bond in a fantasy atmosphere through jewel-tone saturated colors, gold metallic and crystal moments.
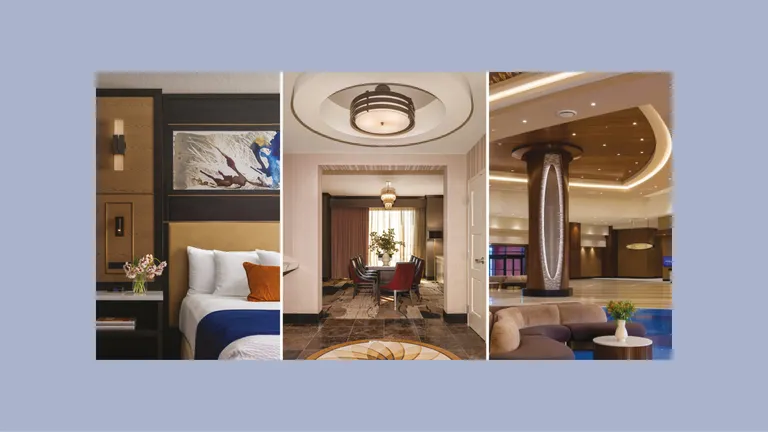
Overall design and details have been inspired by the films—for example, the leading lady’s jewelry and costumes heavily influenced the color palette and materials. Like the James Bond influence, tribal references aren’t overt. Rather, there’s a consistent use of natural elements, specifically water and stone. The former can be seen throughout the casino in the movement found in the backlit stone, the undulating ceiling design and meandering casino pathway. Rough stone elements are featured throughout the property.
Do nature-inspired elements continue in the hotel rooms, suites and spa?
The hotel tower began with a 1960s sensibility—a nod to the Bond franchise’s origins—then refined into a modern expression of mid-century glamour. The color direction draws from Eva Green’s Roberto Cavalli dress in Casino Royale, but also incorporates natural textures blending both influences.
Guest room art interprets the title-sequence language of Spectre. This art uses the film’s “gold rain” imagery as inspiration and ties in water references. That graphic vocabulary then carries through wall coverings and carpet patterns in the hotel lobbies, corridors and rooms to maintain continuity across the tower.
The spa serves as a counterweight to the glamour of the guest rooms—quiet, earthy and restorative. A relaxed yet glamourous sensibility grounds the experience, with brick textures referenced from Quantum of Solace reinterpreted as tilework at the spa entry. It’s the exhale within the overall narrative: warm, tactile and timeless.
How do natural and cultural references set the resort apart?
Organic elements reference the Poarch Creek Indians’ reverence for nature. There are other nods to nature throughout, sprinkled like small treasures: alligator-pattern wall covering, rough limestone portals and frog wall covering accenting the lobby restroom ceiling. The resort unfolds into a fantasy experience that blends opulence and nature, creating an elevated and organic experience that is truly unique.

Jennifer Lewis, in-house architect and head of design for Wind Creek Hospitality